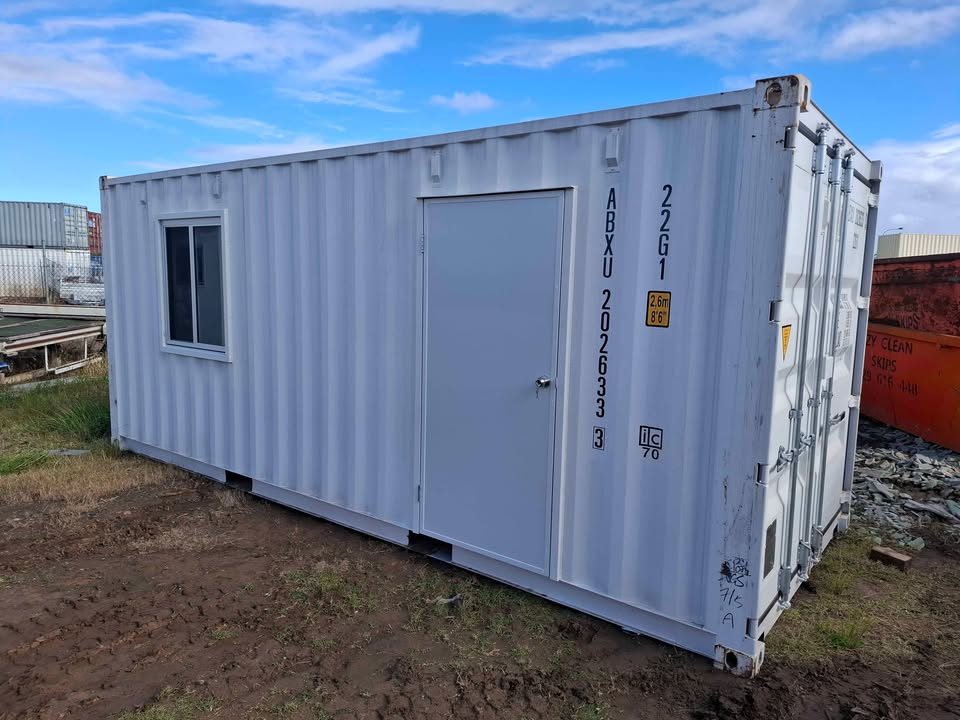
40ft Site Office Container
Twelve metres of fitted office. Room for a working team, a meeting space and storage, delivered complete and operational on arrival.
When a 20ft office runs out
A 20ft office suits a supervisor and a desk. Once you have a project team, a meeting table, plan storage and somewhere for visitors to sit, you need the length. A 40ft gives you enough space to divide into separate rooms rather than one long corridor.
Typical fitout
Insulation and lining throughout, because an uninsulated steel office is unusable in an Australian summer. Vinyl flooring. LED lighting, power outlets and a switchboard. Windows with security bars or shutters. A personnel door with a proper lockset. Air conditioning in most builds.
Internal partitioning is where the 40ft earns its keep — a main office, a separate meeting or manager’s room, and often a store or comms cupboard.
Decide the layout before we build
Window and door positions are fixed once cut. Think about which side faces the site, where people will approach from, and where the sun hits in the afternoon. We will walk through it with you at quote stage; changes afterwards mean cutting steel again.
Services
The container arrives wired to its switchboard. Connecting to site supply is a licensed electrician’s job at your end. Plan for that in your programme.
Layout is the decision on a 40ft site office container. Windows and doors cannot be moved once cut, so we work through the plan with you first.
Request a Quote — 40ft Site Office Container
No prices online, because every quote depends on your delivery postcode, your site access and what is in stock. Tell us those three things and we will send you a written quote with GST and delivery spelled out. No obligation, no pressure.
Prefer to talk it through? Call +61 489 996 908, Monday to Friday 8am–5pm, or email sales@lnjohnsoncontainers.com.au.